Get $1,875 Cash Back
1408 - 10 TORRESDALE AVENUE, Toronto (Westminster-Branson) — listed at $750,000. Earn buyer cashback at closing. No catches, just more money in your pocket.
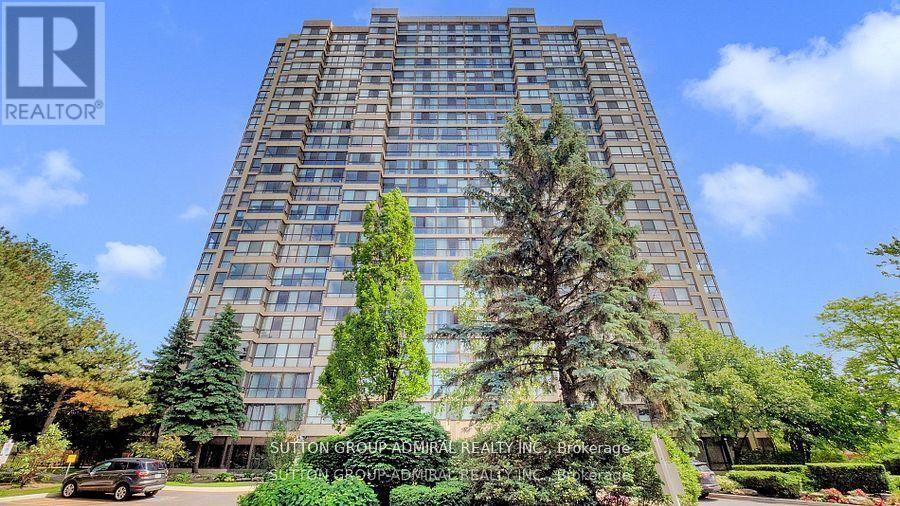
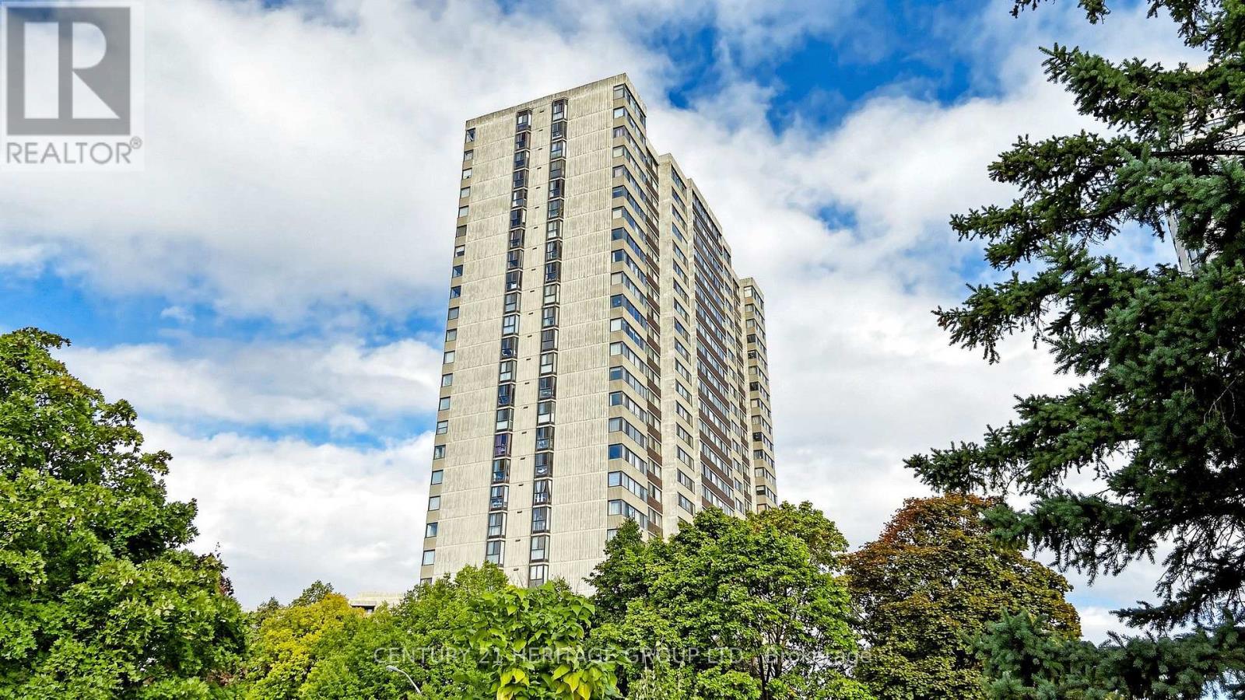
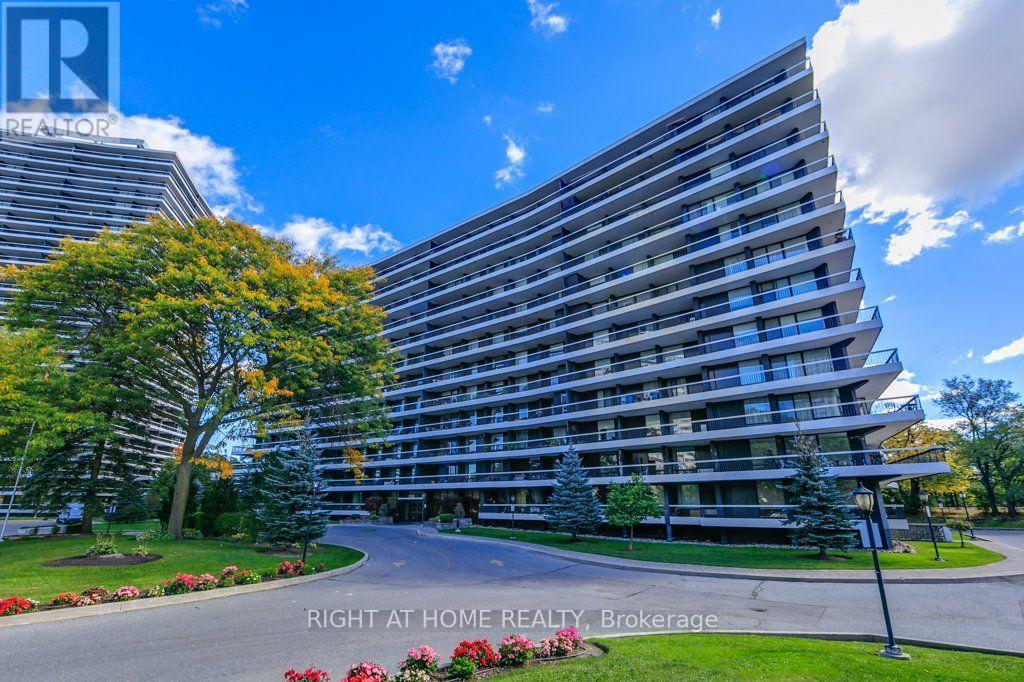
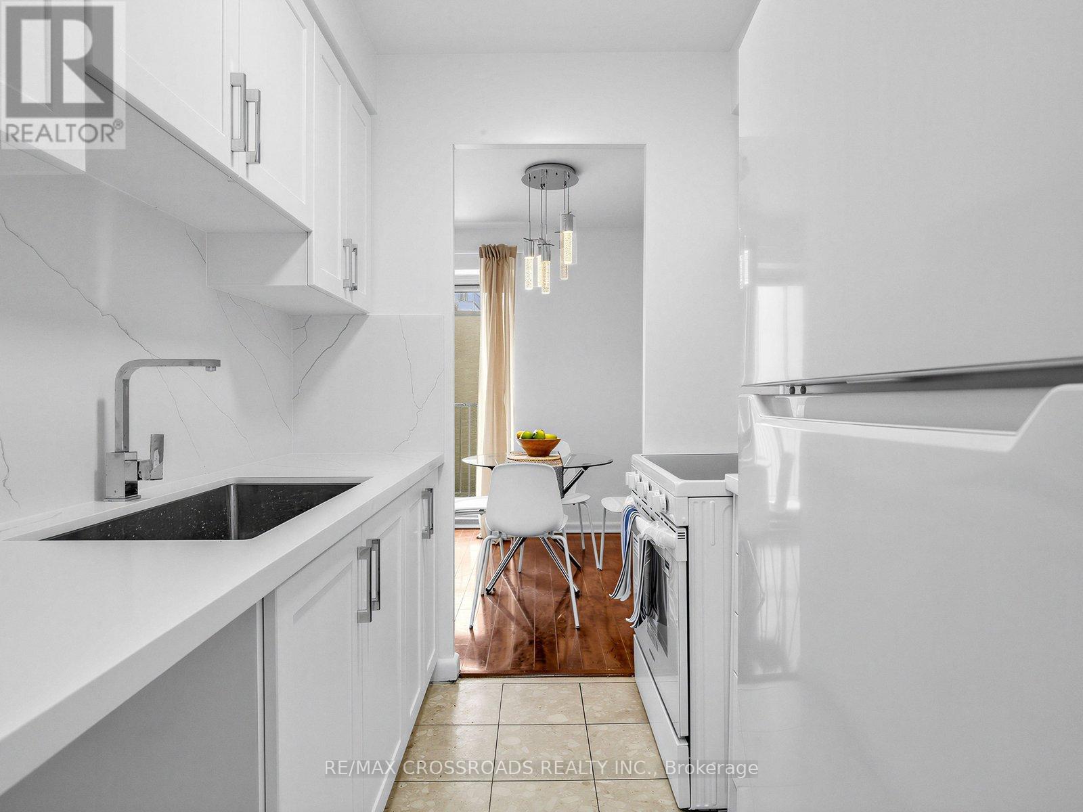
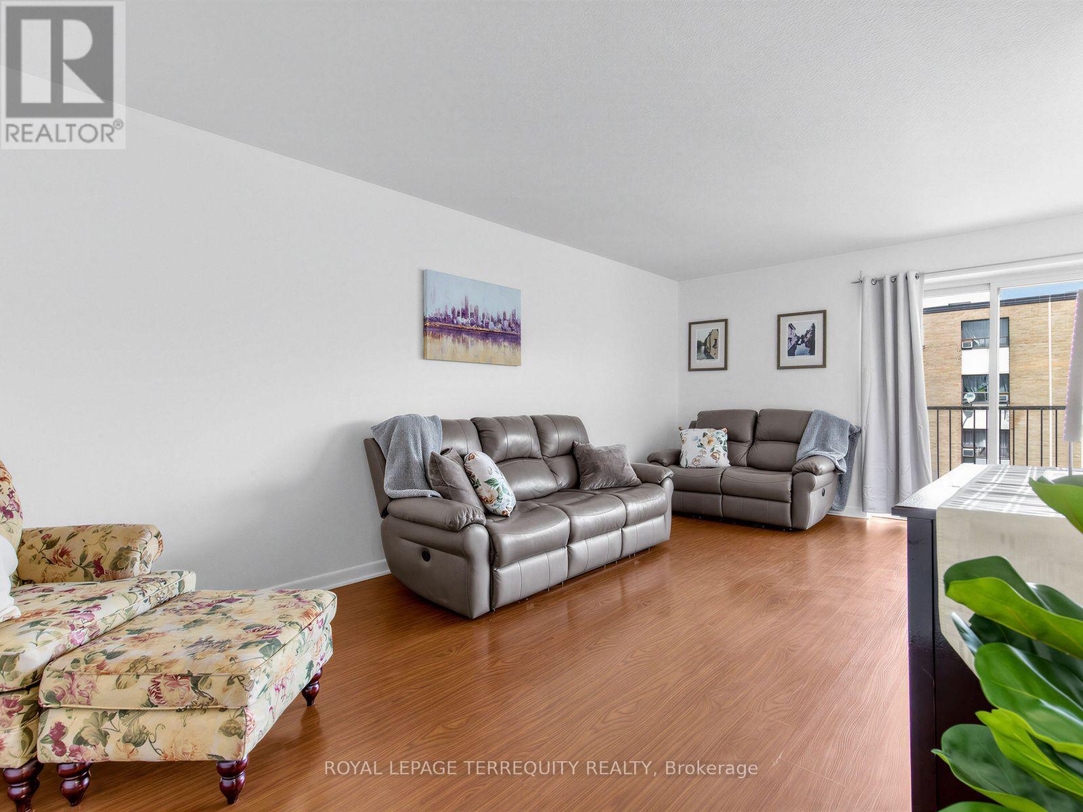
Welcome to The Savoy, a prestigious building near Finch and Bathurst in North York. Known for it's large suites, impressive amenities and sprawling property, 10 Torresdale Avenue is the building you've been waiting for! Suite 1408 features a very spacious great room, eat in kitchen, 3 large bedrooms, 2.5 bathrooms and west facing open balcony with unobstructed views. The Suite measures approximately 1673 square feet of interior space. The grand entrance door and elegant foyer welcomes you to Suite 1408. The Great Room is truly great and measures approximately 21' by 21' with large picture windows on three sides that overlooks the surrounding neighbourhood and parks. The Great Room flows into the Eat In Kitchen which boasts a walkout patio door to the 20' wide sunset facing balcony. The galley style kitchen has an efficient layout with plenty of counter space and cupboards. The Primary Bedroom has ample space for a king size bed + full furniture set. There is a walkout patio door to the balcony, two walk in closets and a 6 piece ensuite bathroom with two sinks, a separate shower and a soaker tub. The second bedroom features its own 4 piece ensuite, lots of windows and a large closet. The third bedroom has French doors and wall to wall windows. There is a third washroom off the foyer, and a separate laundry room with storage. The Savoy amenities include 24 hours concierge, indoor pool with hot tub and change rooms, gym, squash court, billiard's room, party room, outdoor tennis court, gardens and lots of outdoor visitor parking. Check out the video featuring the suite and building amenities. (id:60164)
| Room | Level | Dimensions |
|---|---|---|
| Living room | Flat | 6.37 x 6.13 meters |
| Dining room | Flat | 6.13 x 6.37 meters |
| Kitchen | Flat | 4.32 x 2.05 meters |
| Eating area | Flat | 2.65 x 2.45 meters |
| Bedroom | Flat | 8 x 3.08 meters |
| Bedroom 2 | Flat | 5.14 x 3.07 meters |
| Bedroom 3 | Flat | 5.45 x 3.7 meters |
| Laundry room | Flat | 3.81 x 2.48 meters |
| Foyer | Flat | 4.92 x 5.1 meters |
How is the home heated? Is it efficient?+
Heating is baseboard heaters, forced air, electric, coil fan. Electric heating can mean higher winter bills — ask for past utility statements.
Is there air conditioning?+
Yes — central air conditioning cooling is in place.
What do the condo/maintenance fees cover?+
The $1526.41/mo fee covers: Common Area Maintenance, Cable TV, Heat, Electricity, Water, Insurance, Parking.
Is 1408 - 10 TORRESDALE AVENUE a good fit for a growing family?+
With 3 bedrooms and 3 bathrooms, there's room for kids plus a guest room or home office.
Tell me about the pool.+
This property has a pool: Indoor pool. Ask whether it's open year-round or seasonal, and factor in maintenance costs when budgeting.
Does it have a basement, and is it finished?+
The listing describes the basement as: None. Confirm the finishing status during a showing — it affects both livable space and resale value.
Ask About This Property
Nearby Places
Searching nearby places…
Benchmark price · Updated 2026-09
Year over year
Past 10 years
Similar listings
 For Sale10 days35
 For Sale67 days9
 For Sale32 days25
 For Sale91 days25

The listing data above is provided under copyright by the Canadian Real Estate Association. While the information is considered reliable, its accuracy is not guaranteed by the Canadian Real Estate Association or getsetsold.ca. Neither getsetsold.ca nor its affiliates make any representations or warranties, express or implied, regarding the accuracy or completeness of the information presented here.